
NC Museum of Natural Sciences

The NC Museum of Natural Sciences is the largest institution of its kind in the Southeast and the most visited museum in North Carolina. Facing challenges with maintenance, accessibility, visibility, gathering and connectivity to adjacent sites, the museum began exploring options to renovate and provide a more fluid and accessible pedestrian approach to the main […]
North Carolina Biotechnology Center

The new North Carolina Biotechnology Center building is an 18,000 square foot addition to their Research Triangle Park facility to support their expanding mission of attracting new companies and talent to our State. The landscape designed by Surface 678 includes rain gardens to treat roof runoff, reconfigured parking and service areas, and a deftly sited […]
Confidential Financial Services Corporate Client

Surface 678 provided landscape architectural design for the renovation of a 124-acre campus with 600,000 square feet of building space that maximizes campus buildout and reflects the high level of attention paid by the client to the corporate campus environment. Various areas include a new parking garage, a pedestrian bridge, courtyards, entry court. Atriums: Landscape […]
HUB RTP

HUB RTP will be a dynamic place for living and learning. Centrally located in the Research Triangle Park, this new community of collaboration will be a place for gathering, a series of neighborhoods, a destination for shopping and leisure, a showcase for new technologies, and a venue for education and entertainment. Phase I will include […]
Sarah P. Duke Gardens Gateway

The project includes the design of a new 16,000-square-foot addition west of the existing Doris Duke Center, including a gift shop, a lobby, classroom space, and offices. North of the Doris Duke Center will be a small 2,500-square-foot addition to Kirby-Horton Hall. The existing western parking lot will be removed and will be replaced with […]
The Yards
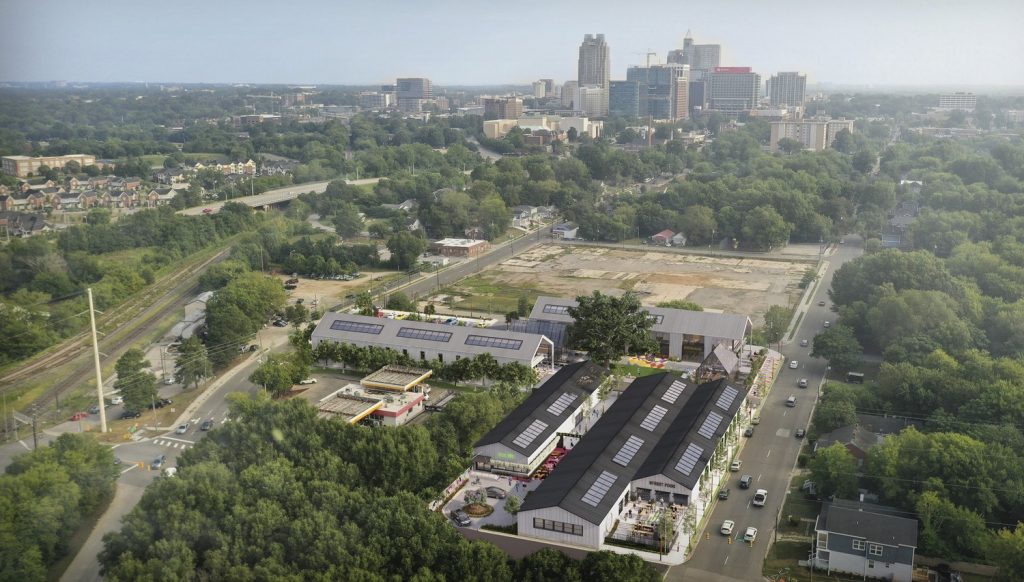
The Yards project includes the redevelopment of a 3.64 acre tract of land located just south of Raleigh’s downtown core. The Yards is ideally situated between Person and Blount Street, two primary high traffic count thoroughfares leading in and out of downtown Raleigh. The site includes three existing butler-style buildings that will frame a series […]
The Stitch

The Stitch is an adaptive reuse project that includes the design of two plazas between the north and south wings of the existing outlet mall. Currently loading areas, the spaces will serve as an immersive entrance experience and supporting amenity space for the central common space known as “Stitch” between the tenant 2 and tenant […]
Duke Medicine Pavilion Courtyard

Surface 678 was asked to design a courtyard that is visually soothing and calming for patients, staff and visitors of the surgery recovery rooms above. A series of courtyards and lightwells were designed as part of a major hospital expansion at Duke University Medical Center. Surrounded by patient rooms and staff offices, the courtyards provide […]
American Tobacco Campus

Surface 678 provided site design for the mixed-use development American Tobacco Campus in Downtown Durham, North Carolina. Much of the open space within the American Tobacco Campus (ATC) was underutilized due to inaccessibility. There was a high volume of pedestrian traffic at the popular urban development due to increasing number of residential units. Utilizing historic […]