
North Carolina Department of Health and Human Services
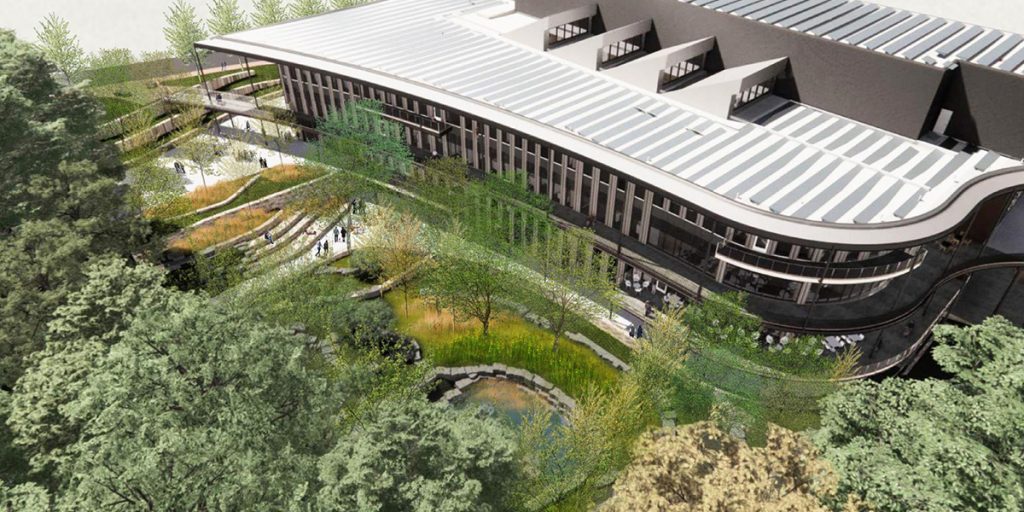
The project objective was the relocation of the North Carolina Department of Health and Human Services (DHHS) HQ to its new selected location on the intersection of Blue Ridge and Reedy Creek Roads in Raleigh, NC. Architectural program for the campus includes a new office building that consolidates DHHS’s departments and staff with community services […]
Duke University Curtin Plaza
Duke University has revitalized its athletics precinct over the past decade, culminating in the renovated and expanded Sheffield Tennis Center. Anchoring the east end of Krzyzewskiville, the tennis center now features upgraded player amenities and coaching offices. A new entry plaza, funded by a donation from the Curtin Family, honors the tennis program, offering functional […]
North Raleigh Residence

The design of the site for the North Raleigh residence reflects the unique program needs expressed by the Owners. The Owners had high-performance expectations for their property that included a guest home with proximity to the main home, an extensive meadow for animal husbandry and exercise and recreational elements for walking, running, fishing, canoeing and […]
Buffalo Creek Nature Preserve
The initial Phase I concept plan for Buffalo Creek Nature Preserve includes development of the southwest parcel opposite of Roberson Millpond. Amenities for this site include kayak rental facilities, public parking to accommodate trailers, a staff maintenance hub, hiking trails, signage, environmental education, and pedestrian connections to the existing Robertson Millpond site. The project site […]
Buffalo Creek Greenway
Surface 678 is leading the design and planning services for the Town of Wendell’s proposed Buffalo Creek Greenway and Phase I Implementation. Buffalo Creek Greenway’s short term goal will connect residential neighborhoods, Wake Tech Community College’s East Campus and 4.0 building, and Carver Elementary School along a 3.5 mile path. Long term, the greenway will […]
Symphony Park Stormwater
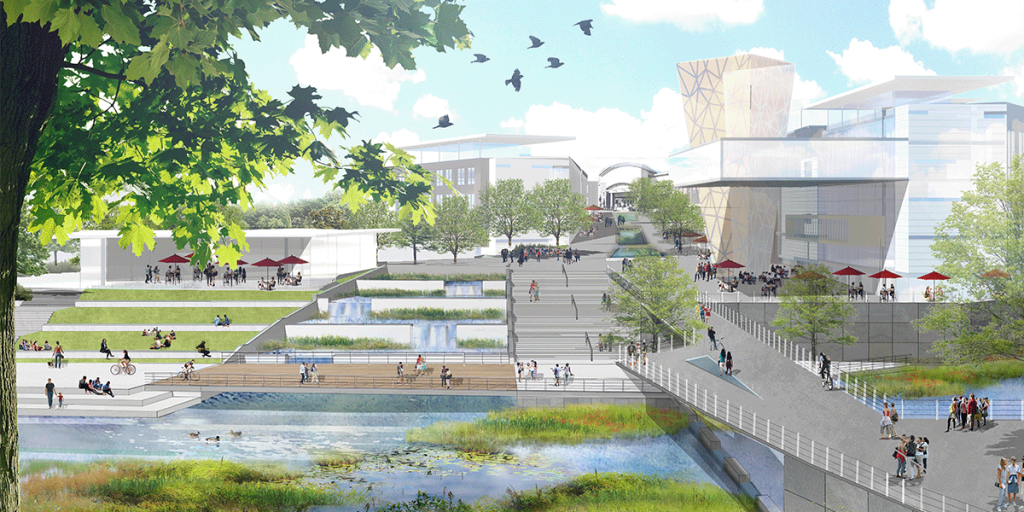
The project site consisted of an approximate seven-acre park located at the northwest corner of SouthPark Mall, adjacent to the intersection of Barclay Downs Drive and Morrison Boulevard. The existing stormwater system consists of a recirculating pond that constitutes an approximately three-acre footprint within the Symphony Park footprint, consisting of a sloping landscape overlooking an […]
Hill Street Park

Surface 678 transformed Hill Street Park into a nature-oriented, walkable, education-oriented neighborhood park. The City of Raleigh of Parks, Recreation, and Cultural Resources Department wanted to create opportunities for passive recreation as well as public education. These outcomes, however, needed to align with protecting the natural integrity of the 16-acre site. In master planning the […]
UNC Chapel Hill McColl Hall
Surface 678 provided planting design, site design, site grading, and site planning for improvements to UNC Chapel Hill’s McColl building. The project includes the construction of a 140,000 GSF new addition building, the renovation of the existing 130,000 GSF McColl Building, the renovation of 10,000 GSF within the existing Kenan Center, expanded parking structure, a […]
Bandwidth HQ

The project includes the development of the new 40.2 acre Bandwidth corporate campus and headquarters located at the intersection of Edwards Mill Road and Reedy Creek Road in Raleigh, NC. Surface did all site planning and layout. Site design includes campus wide master planning, two multi-story office buildings 150,000 SF each, 50,000 SF of amenity […]